In first year, we are neurologically blinded. It takes one meaningful push through the double doors before the scattering yellow beige melding in visible dust as it rolls down onto each desk from the riveted steel vaults revealing a skylight to nowhere for nothing except as the taut skin of a rain-animated drum to accompany desks of people screaming songs in the night to those trapped in their useless heads as they look to their sides and see repetitive units some humanized some blank with scattered work or piled material or accumulated trash in physical and metaphorical terms all the while the chill bites when the pressurized air is meant to hug and blanches when it is meant to cool but we know it’s working because the rumble of one vent fin is always there high above the floor of trash terrazzo and across the room from the windows for MEP it seems where inside is a navigable maze punctuated by outlets which ask to be stepped over easy for students as they learn to step over the very things that power themselves but maybe there’s some relief from this space of endless watching eyes in the bathroom where before the entrance muffled cries seep through the CMU with projective chatter on the studio side so perhaps the bathroom isn’t safe when even the illuminating bunker lights twinge which means a voyage back to the desk overstimulated but here known and accepted.
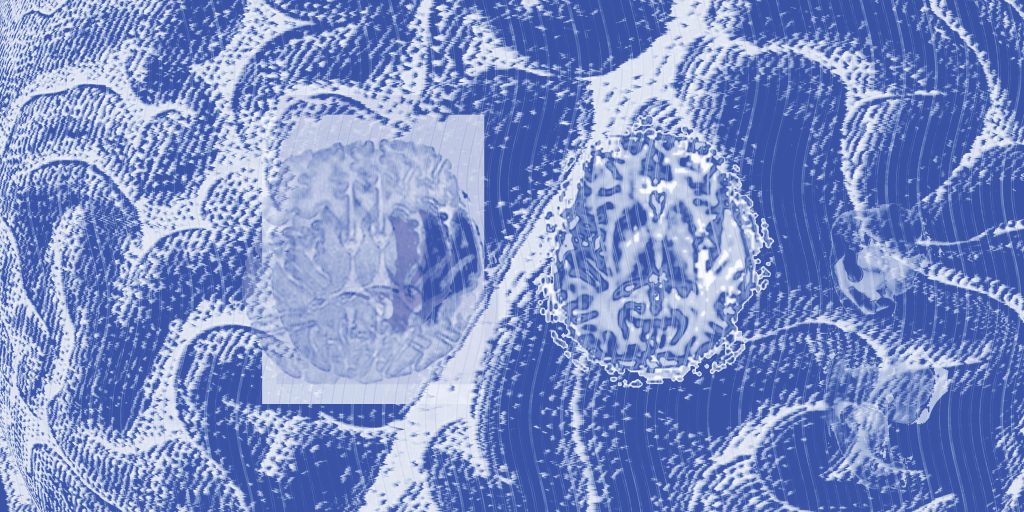
This is the brain in architecture. Or, rather, this is human architectural experience. The unconscious, conscious, and manipulated brain composes every space across all of time. Neuroarchitecture is a bright-eyed, contemporary term pushing forth this idea that we should be designing for the brain; that human neuro-activity is shaped by architecture, but also actively shapes our built surroundings in the same breath. Neuroarchitecture is hidden in the background, though more like the steady rhythm of a baseline in music than an artifact on a shelf in the “back of the house” waiting to be chosen by exactly the right person. Someone can choose to listen to the baseline or let it unconsciously carry them through the song with focus elsewhere. Neuroarchitecture is the baseline. Humans have always needed the sensory-spatial dimension that architecture provides, and modernity has been quietly stripping it away. Neuroarchitecture doesn’t introduce a new demand on design; it names one we abandoned.
To denote this seemingly novel concept, neuroarchitecture is architectural design following principles derived from neuroscience, in which space stimulates the brain, which impacts psychology, physiology, behavior regulation, and wellbeing. It is the continuous cycle to which we are forever bound as humans: architecture triggers emotion, activates lobes of the brain, drives cognition and behavior, and loops back to shape environmental perception. We are forever enmeshed in this cacophony within our skin: neuroscience, the biological basis of various functions led by the nervous system; physiology, conscious and unconscious bodily processes and responses; psychology, short-term feeling and long-term affect shaped by environmental stimuli; architecture, the built environment as the cyclical stimulus. Why does this matter to architects, or us as students? For most, it isn’t for the science behind our neural pathways. It is the aspiration of designing spatial experience, where neuroarchitecture is always the baseline. The Academy of Neuroscience for Architecture (ANFA) represents newfound visibility and an urge for understanding the underlying forces of this idea. It is the institutional marker of the field becoming conscious of itself and its continued emergence in architecture. Our understanding of neuroarchitecture will take form amidst three concepts: how we navigate, orient, and mentally map environments through spatial cognition, how the moving and sensing body receives space through embodied perception, and emotional response as the psychological residue architecture leaves behind. The brain does not separate these as categories. They are enmeshed. This has always been intuitive practice, embedded in the act of making; neuroarchitecture simply gives it vocabulary. In the eyes of Pallasmaa, the body is not a vehicle moving through space, but an instrument through which space is received. Has this changed? No. But have we, the people idealistically shaping our world, replaced the human body as vehicle? Yes; and in doing so, we have designed spaces that the body moves through rather than spaces the body receives. The brain knows the difference, even when the architect does not.

Consider Zumthor’s Therme Vals where light cuts through ceiling fissures with seemingly no source, stone holds temperature, acoustics meld through chambers, reverberation bounces from open pools to silent grottos, visitors observe weight, warmth, and calm more than aesthetics. Zumthor had no neuroscientific data. No, Zumthor had bodily and building intuition only later confirmed by science. It goes without saying that natural materials lower heart rate and stress response beyond conscious perception. Every person innately knows quieter spaces improve attention. This suspension of spatial orientation and resultant heightened embodied presence carry the combined impact of spatial cognition, embodied perception, and emotional response all through one piece of architecture.
If Therme Vals is about pleasure and presence, Maggie’s Leeds imagined by Heatherwick Studio is about intention in service of what humans deserve. The project is a place of safety and support for patients with cancer within the St. James’s University Hospital in Leeds. This is one of 26 centers as part of the Maggie’s Center charity that repeatedly crafts welcoming, warm, healthy, and hormone-friendly spaces across the UK. Heatherwick Studio’s imagined reality is special: intuitive wayfinding with varied spatial scales between communal and solitary, natural and tactile materials, soft lighting, a rooftop garden, kitchen as the social heart, a plan encoding safety and warmth. The building, mimicking a plant itself, engages every sense and is an active invitation for inhabitants. It makes space for ease as the natural vegetation reduces stress and anxiety, natural light improves emotional state, and flexibility hints toward “home” rather than institution. This concept of ease is the scurry of cortisol dispersing from the body, and it is deeply designed. Here, neuroarchitectural thinking is not a node of research or late add-on; it is the organizing logic of the entire project.
If we are to ask architecture students to consider this dimension of their work, what does that mean for the capacity of professional practice? Foster + Partners has engaged with this challenge and actively embeds neuroarchitectural psychologists directly into their design process. They shifted from intuitive practice to evidence-based design not to eliminate subjectivity, but to give it precision and accountability. The practice offers neuroarchitecture as a way to find design directions that consistently tend toward human wellbeing while leaving room for individual experience. For instance, testing through EEG, fMRI, and electrodermal activity sensors measure occupant feelings in specific spatial conditions; translating what the body already knows into data the profession can act on. The current world however, chooses to read a different script and surpass intuition. Death and impoverishment is spatially quotidian.
We live in the industrial, standard, and formulaic, which may produce wavering economic success, but consistently contribute to neurological impoverishment. For a larger net profit in spreadsheet language, we are actively, intentionally deadening the human brain. Think of a traditional floor in an office tower: enclosed offices of the “leaders” blocking any light filtration to the central busy-work tank, uniform artificial lighting raising the already abysmal blood pressure of working adults, acoustic dissonance producing stress responses, lack of vegetation generating oppression, low ceilings creating exit-seeking behavior.³ These are measurable failures of contemporary standardized buildings. The brain is always reading its environment. When the environment offers nothing to read, the searching itself doesn’t empower progress: it exhausts. This is not an aesthetic complaint; it is biological and it is spatial.
By isolating the baseline of neuroarchitecture, we have rationalized intuition into a name. Though it’s worth asking whether naming a condition aids its evolution or simply reveals our human inclination to force structure onto everything we touch. Either way, we
must not mistake the name for a formula. Neuroarchitecture is not a key to perfect design; architecture has never been solved, only practiced. The fourth floor studio is a formula, but apparently tries to stimulate studio culture. A First Year enters, absorbs every sensorially dissonant element, adds this space to the list of dissociations that are actively unraveling life as they knew it, claim a desk as a way of accepting what it apparently means to be an architecture student, and will spend enough time at that desk, in that space, around those people that they realize studio culture doesn’t need a space, it is a social and pedagogical system. In the large fourth floor studio, we ask students to imagine new worlds, challenge their preconceptions, and fail in service of growth. We ask them to do this in a space parallel to an asylum – not necessarily a lack of maintenance, but a grave lack of design. What would studio culture be in a space that understands neuroarchitecture? The fluid construct here is not the building; it is perception moving through space, it is experience and internalization over time. Architecture has always been a neurological act. Cathedrals encompassed it, Zumthor knew it, and Heatherwick built it. The question is not whether the brain responds to space. It always has. The question is whether we will finally design as though that matters. Will you?
- Assem, H.M., Khodeir, L.M., & Fathy, F. “Designing for human wellbeing: The integration of neuroarchitecture in design – A systematic review.” Ain Shams Engineering Journal, 2023.
- Pallasmaa, Juhani. The Eyes of the Skin: Architecture and the Senses. Wiley, 2005.
- Academy of Neuroscience for Architecture (ANFA) — anfa.org
- Foster + Partners, “Brain, Body, Building: Neuroarchitecture and Design” —fosterandpartners.com
- ArchDaily, “Maggie’s Leeds Centre / Heatherwick Studio”
